Comparison
A CADMapper alternative built for analysis, iteration and export, not only data extraction.
Architects usually do not need another source of raw map lines. They need a faster way to move from location to a clean, styled, decision-ready site analysis. Below is a practical way to compare Gridded and CADMapper on one real site: what to check, what to export and how much work is still left afterwards.
- generate the study area once, then keep iterating without paying for every visual tweak
- switch between 2D, 3D, sun study and export from the same project
- save presets for different client, competition or internal review views
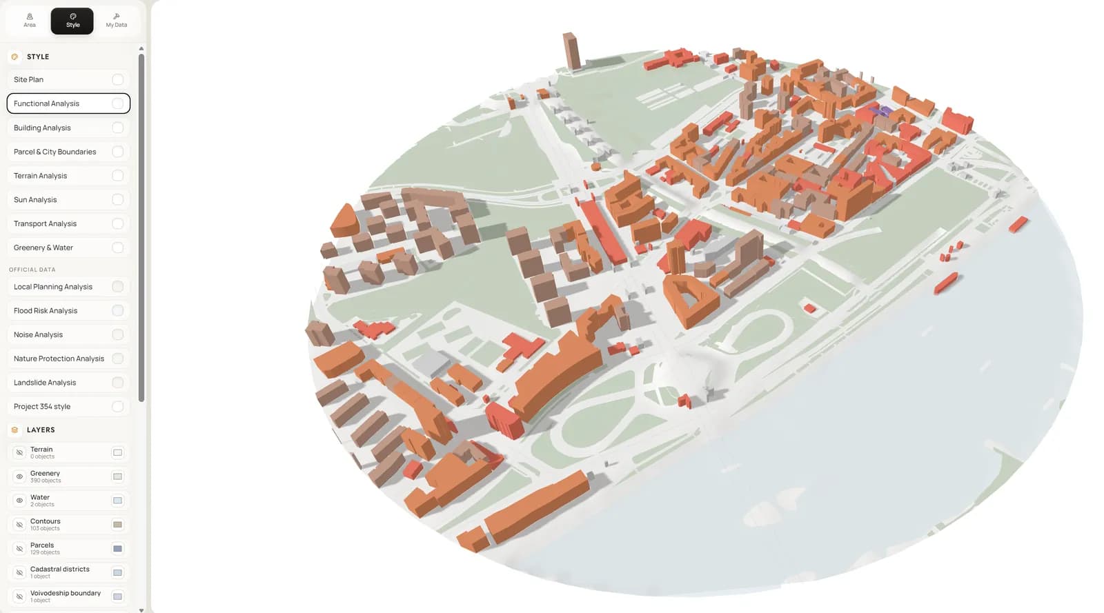
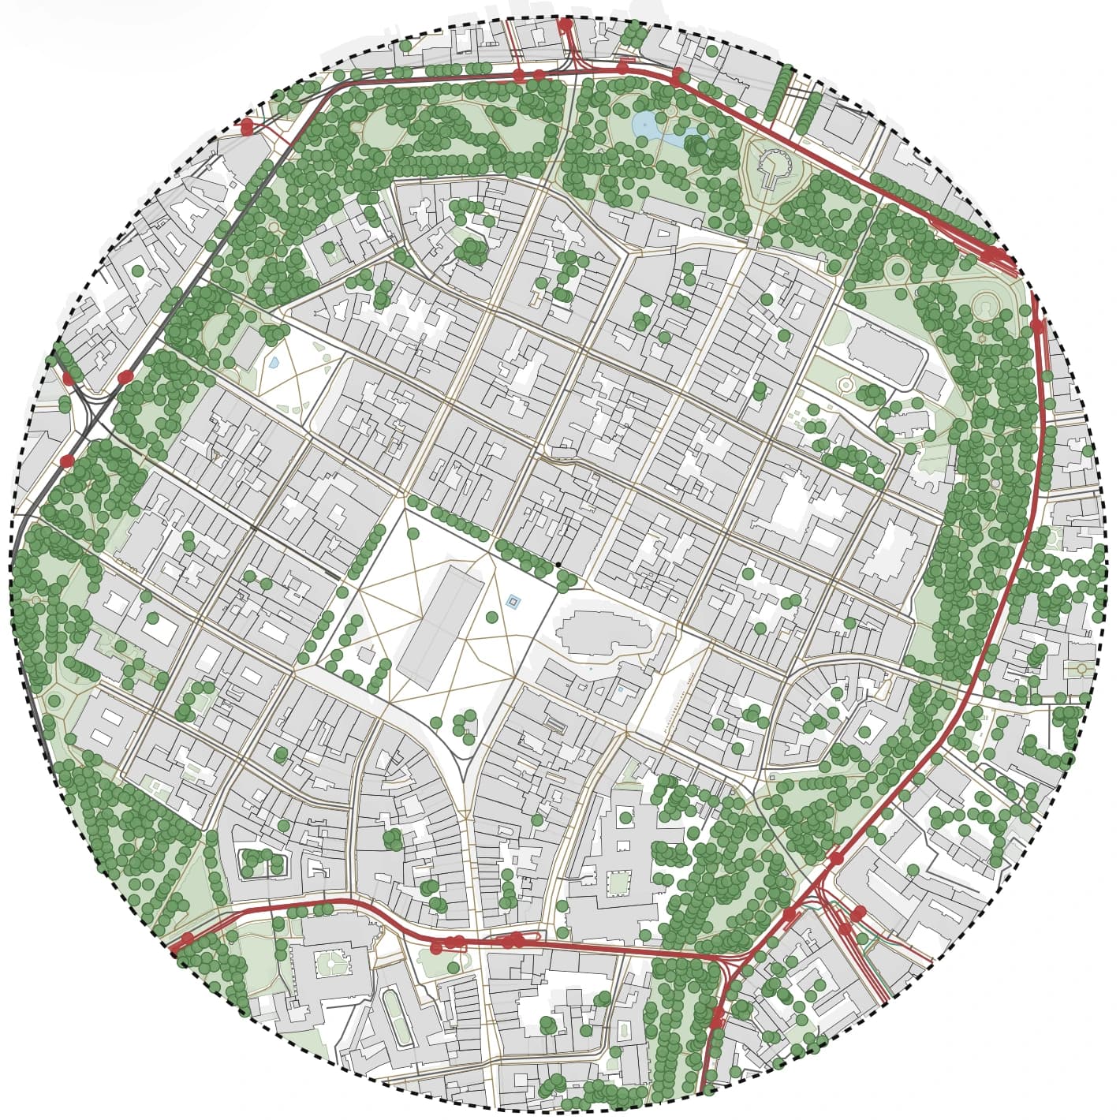
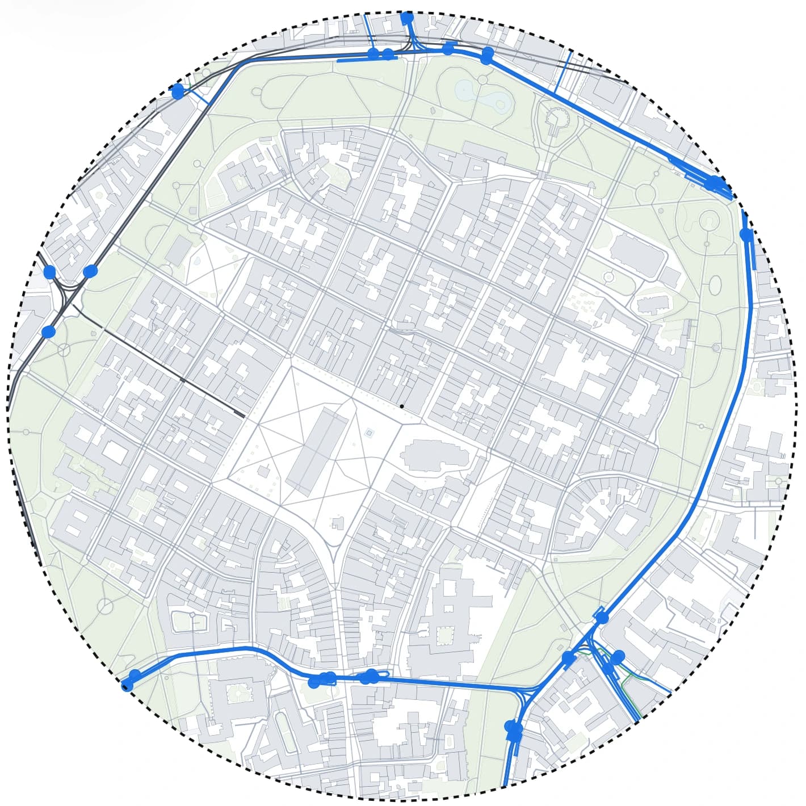
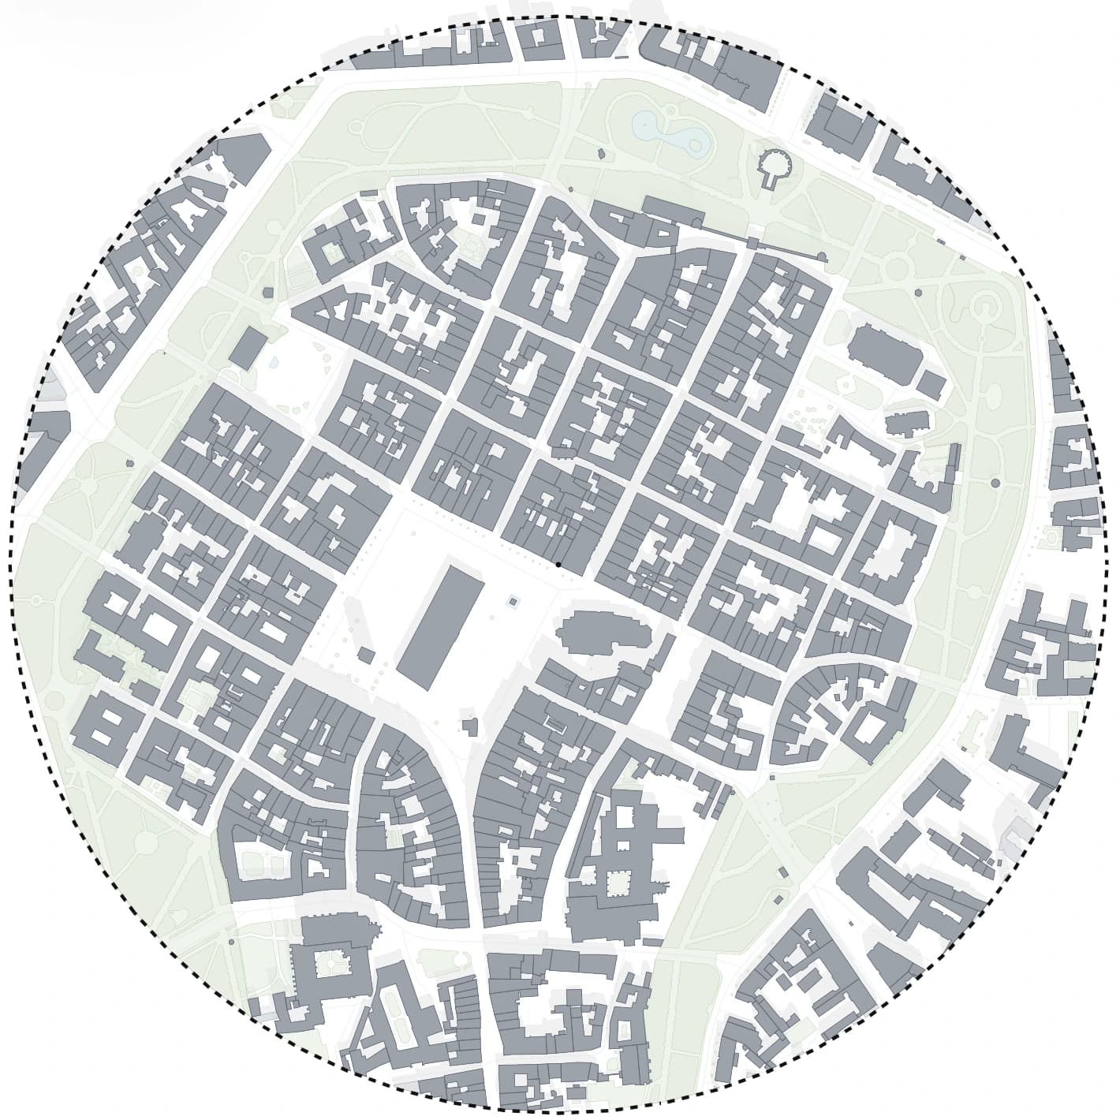
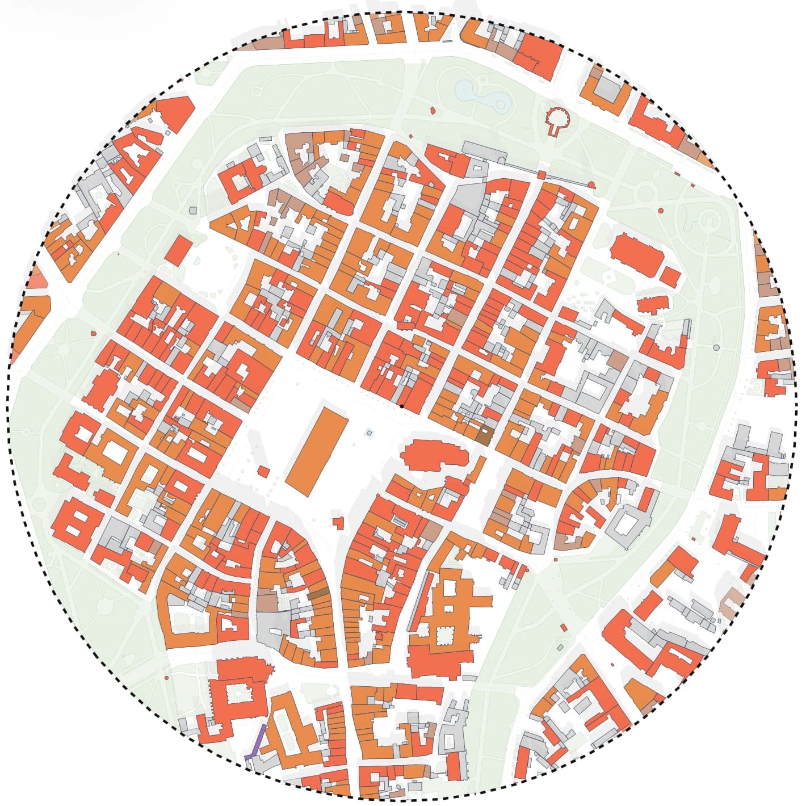
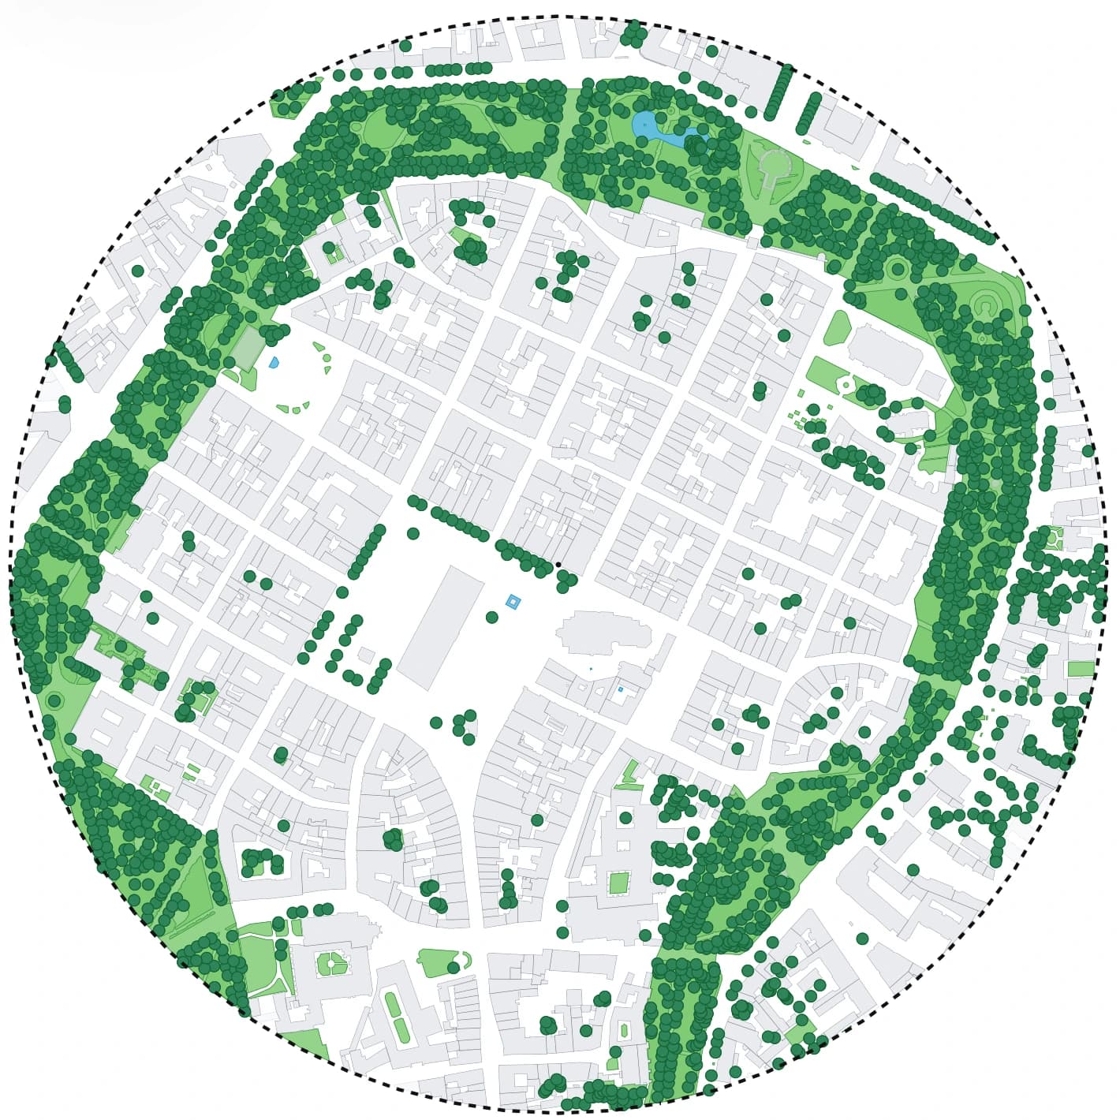
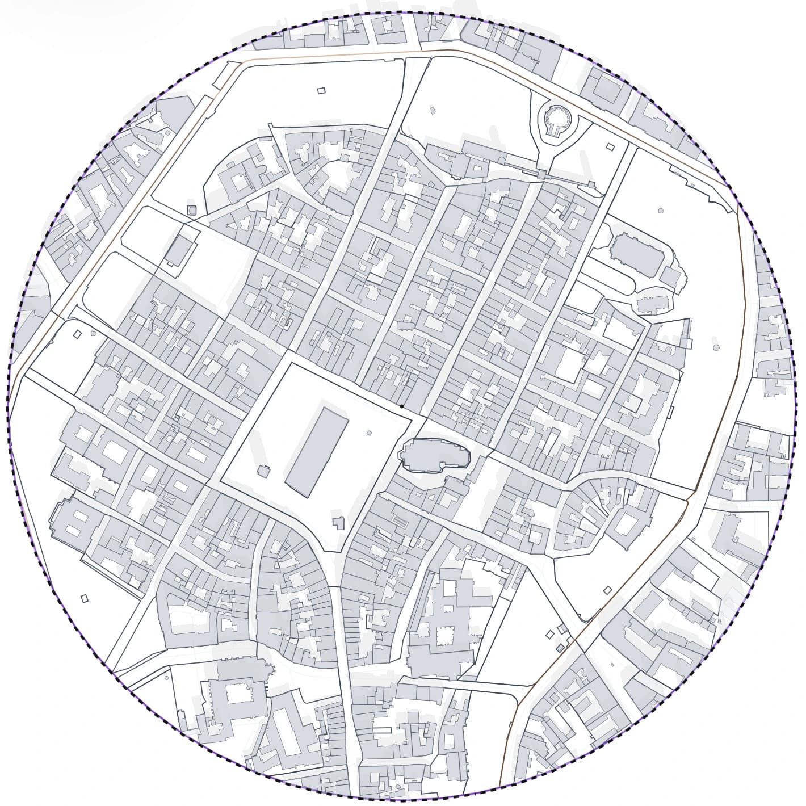
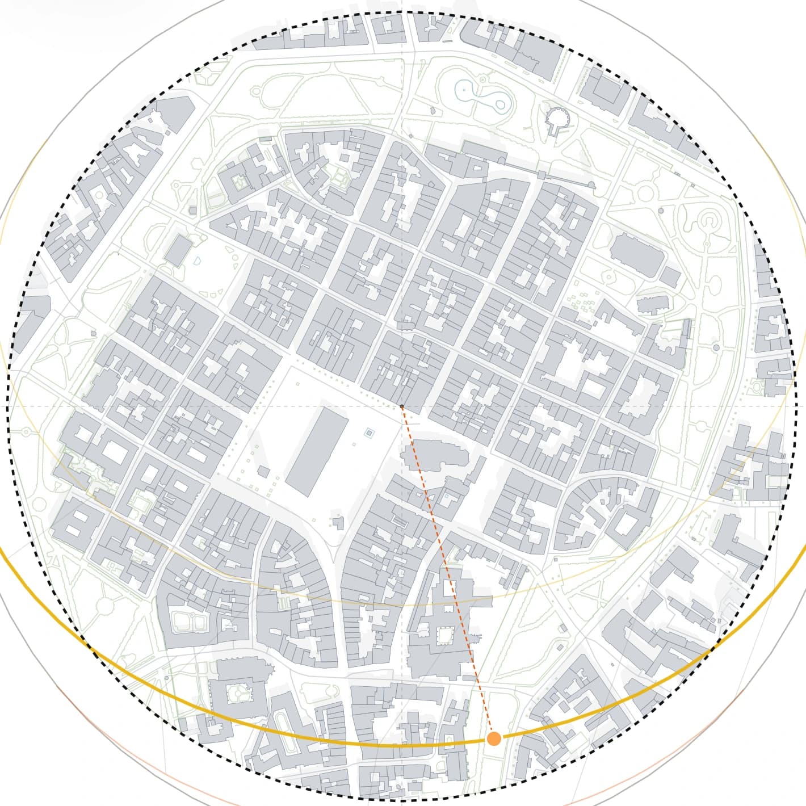
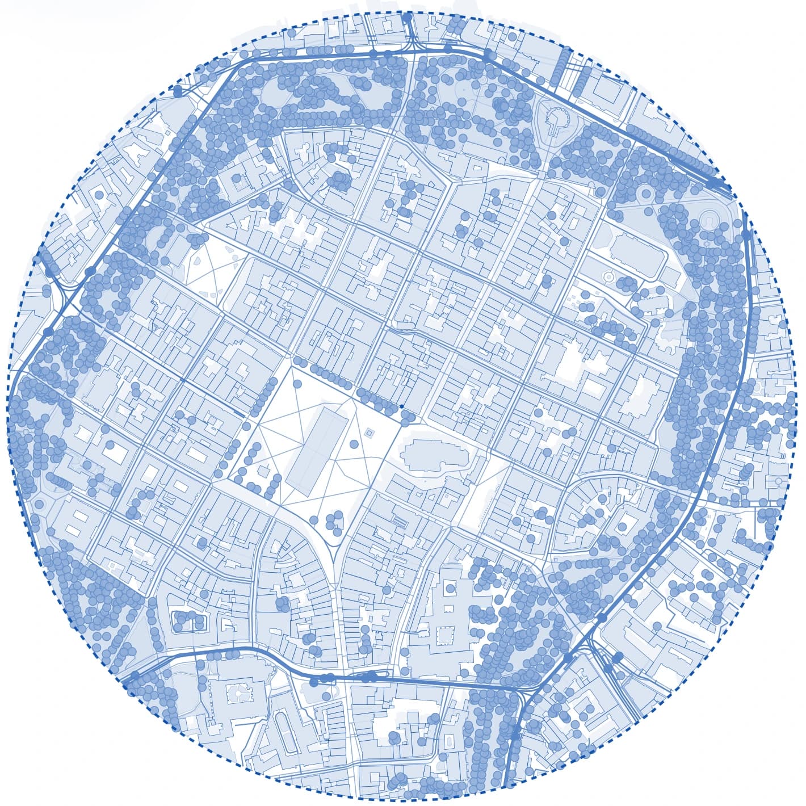
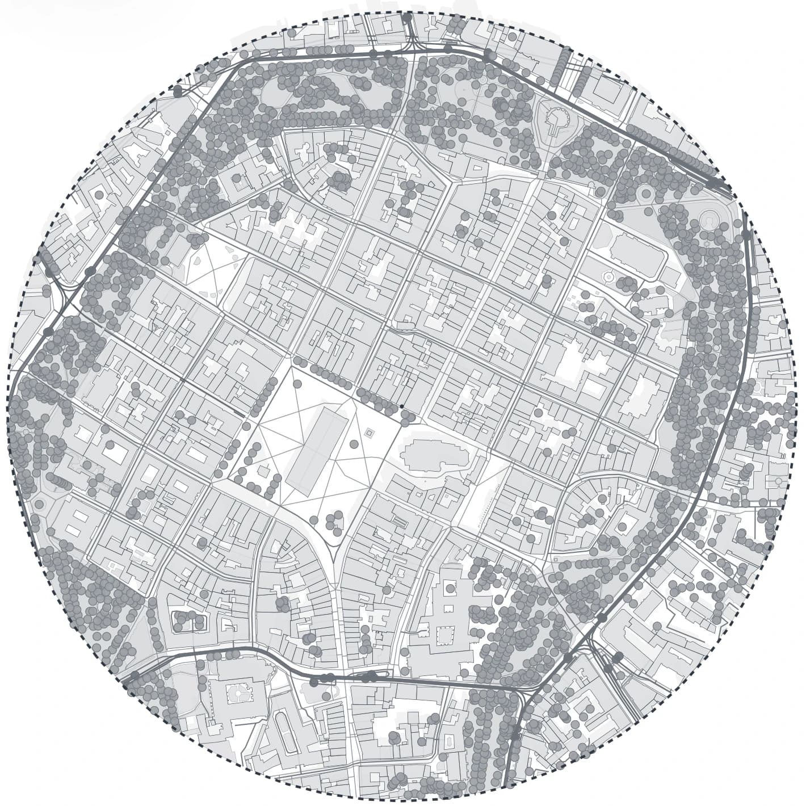
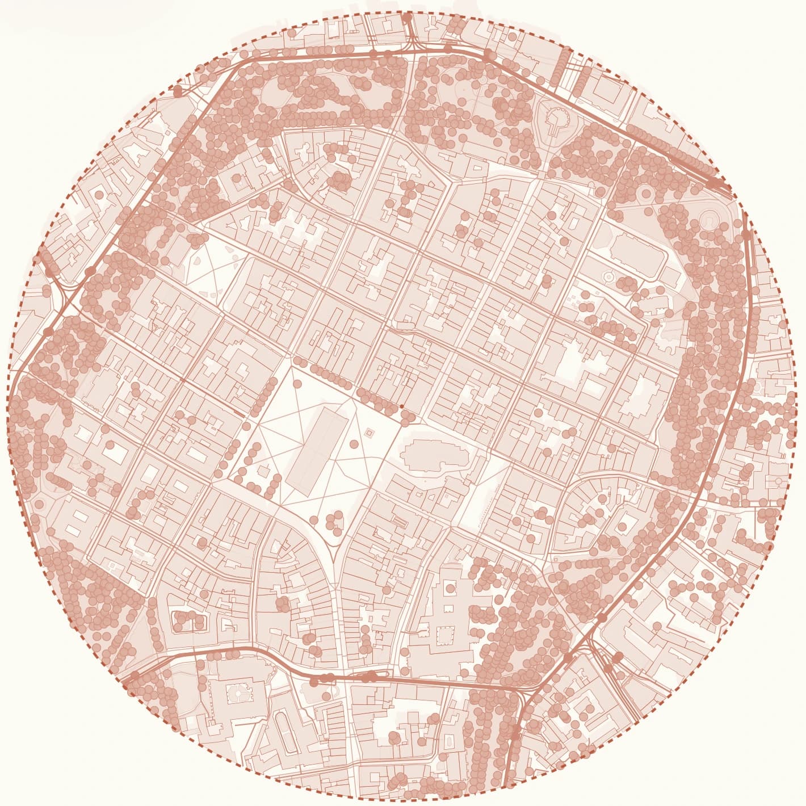
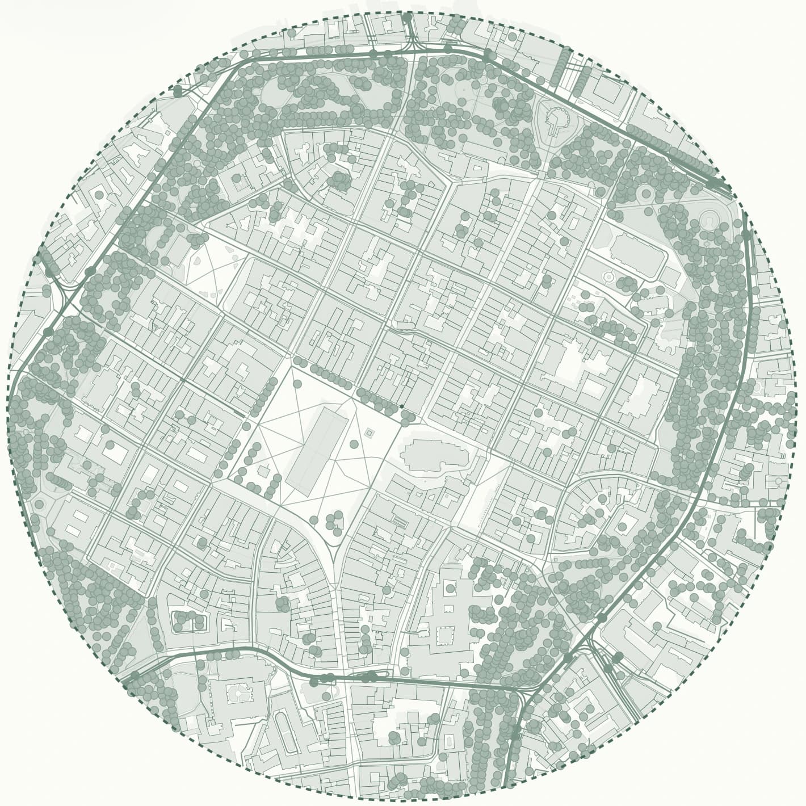
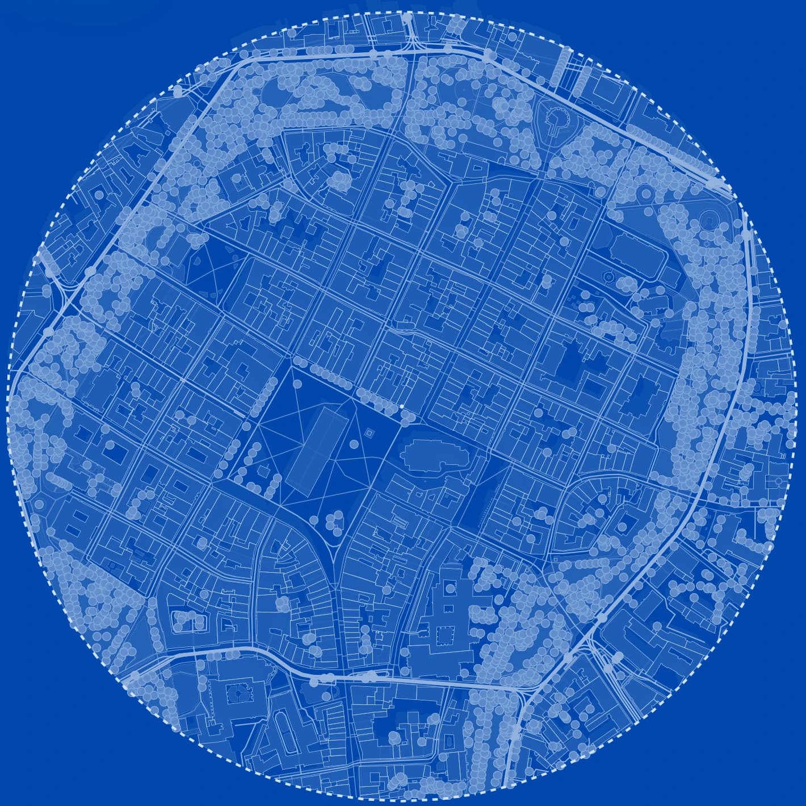
Site plan
Why people compare them
Where CADMapper is useful and where the workflow usually starts to break
CADMapper is often used as a fast route to linework. The problem starts one step later: when the architect still needs to restyle the output, compare several views, check massing context, produce a sun study or build client-facing diagrams without rebuilding the same base again.
- linework export is only the first half of the task
- visual iteration usually continues outside the original tool
- early-phase studies need context, not only extraction
What Gridded changes
Gridded treats the project as a reusable study area, not a one-off export
In Gridded the project starts with one fixed analysis area. From there the user can switch presets, edit visibility, add custom geometry, view the site in 3D, test sun and shadow and export different outputs without rebuilding the map. That makes it much closer to a real architecture workflow than a single extraction step.
- one project = one fixed study area
- multiple presets for the same site and the same source data
- DXF, SVG, PDF and GeoJSON exports from the same project state
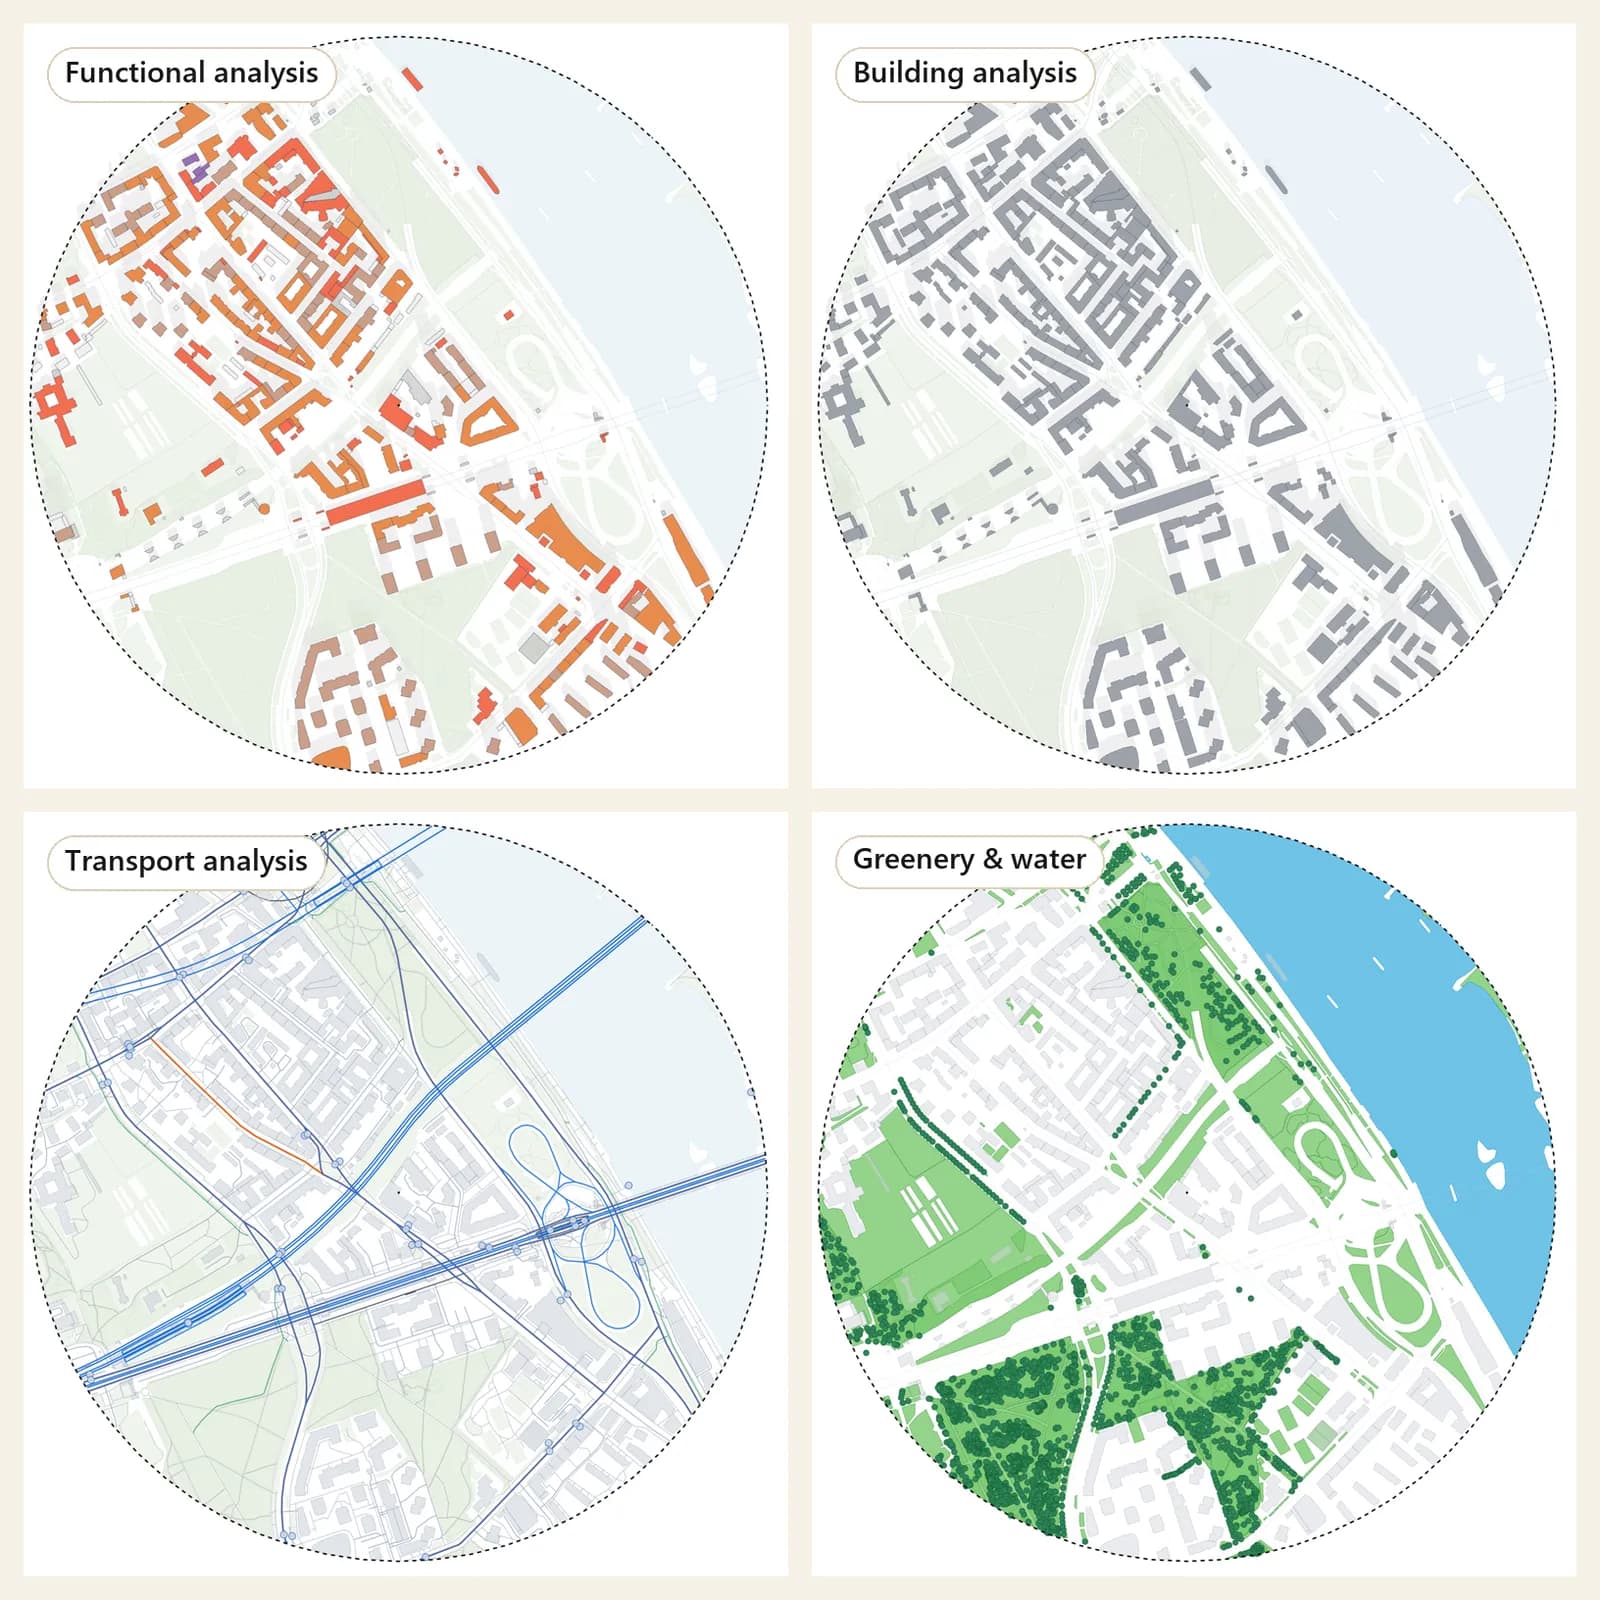
Workflow
How to evaluate Gridded as a CADMapper alternative in a real project
Use the same location in both tools. The point is not only to compare export fidelity, but to compare how much useful work still remains after the first output.
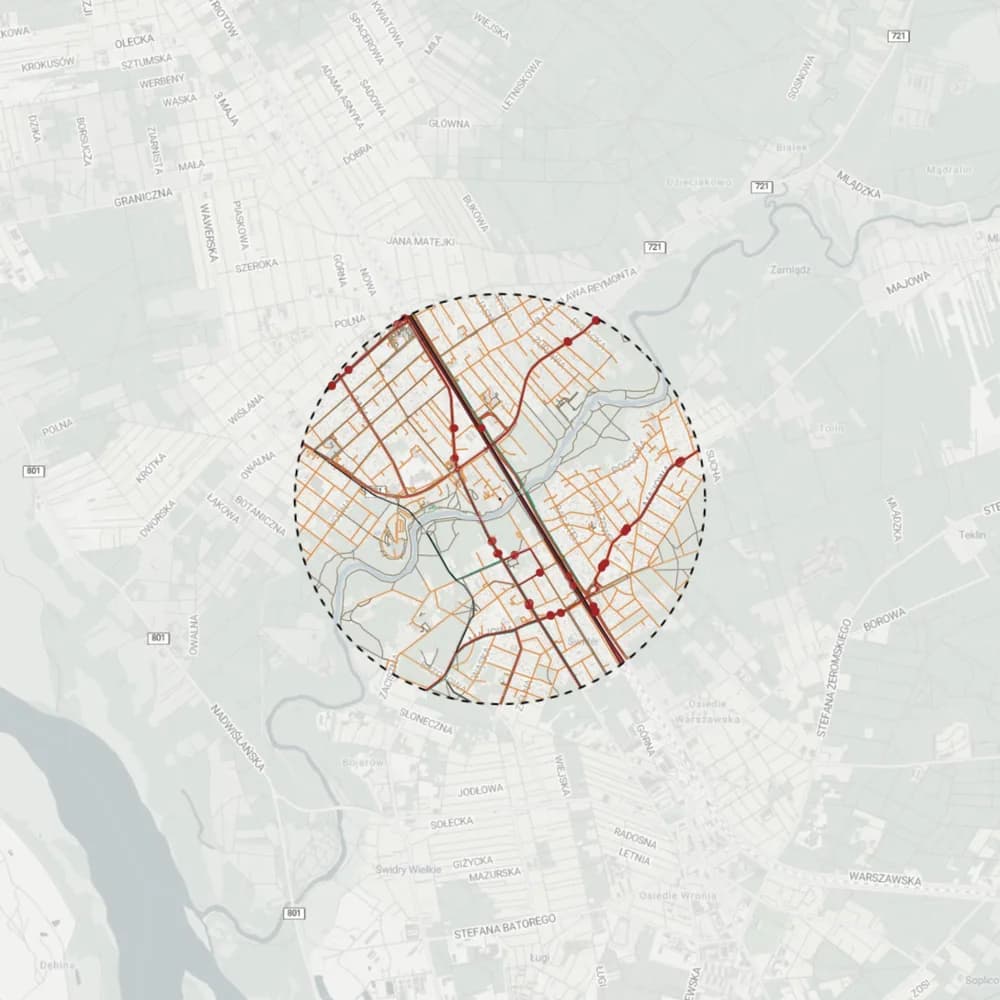
Generate the site once and name the project by address or client code
Create one fixed-area project around the site. This is the base for every later export, screenshot and preset.
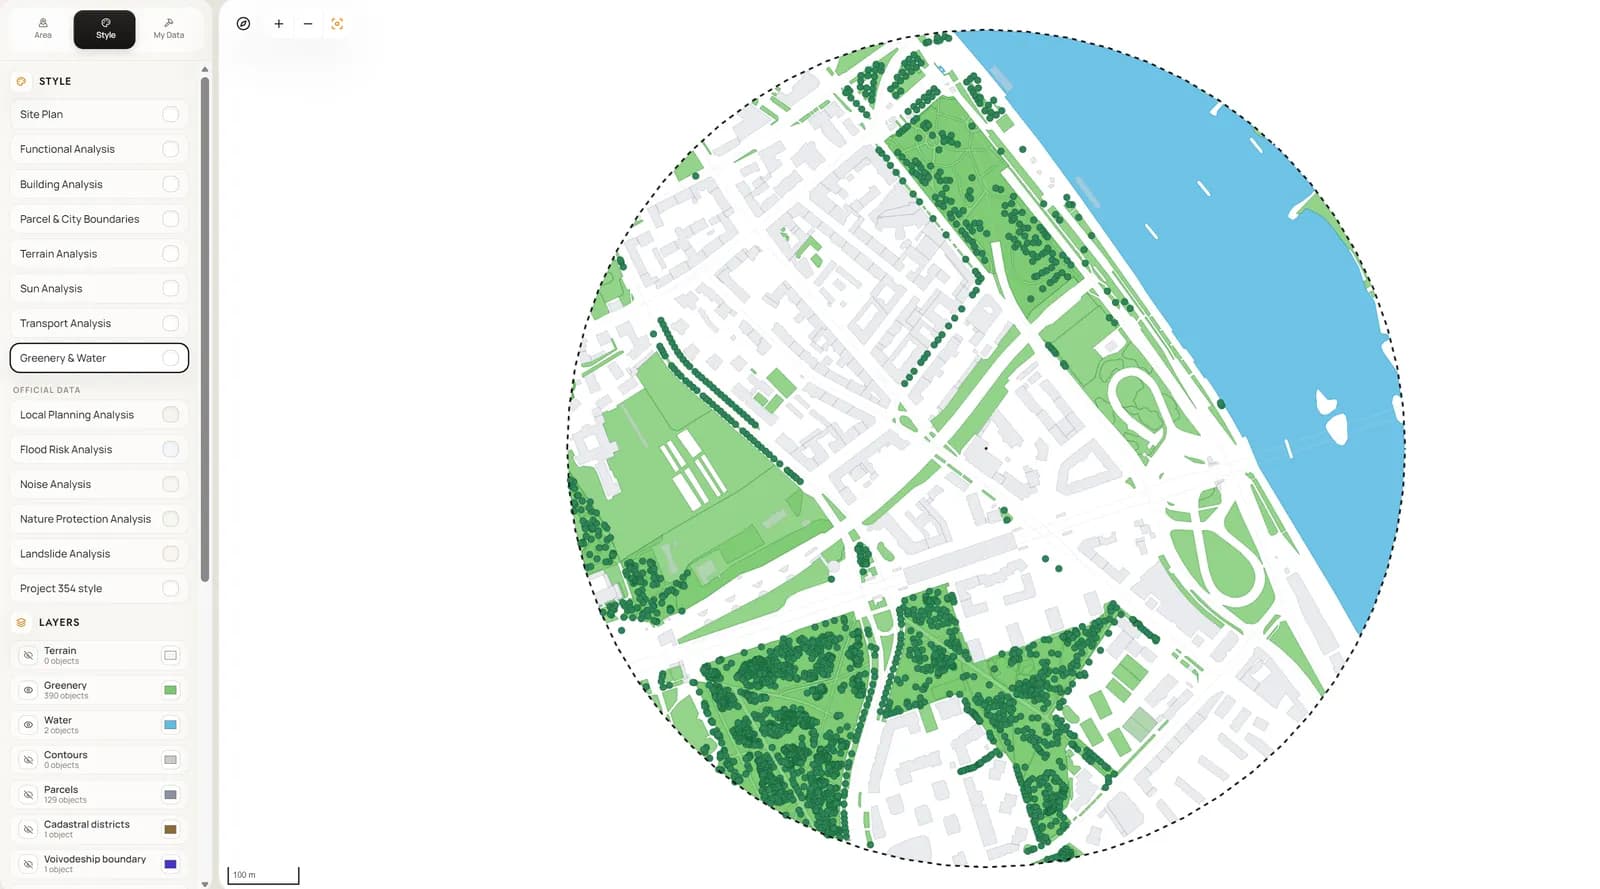
Build at least three presets before exporting anything
Create one clean context preset, one transport or access preset and one presentation preset with a calmer background and fewer layers.
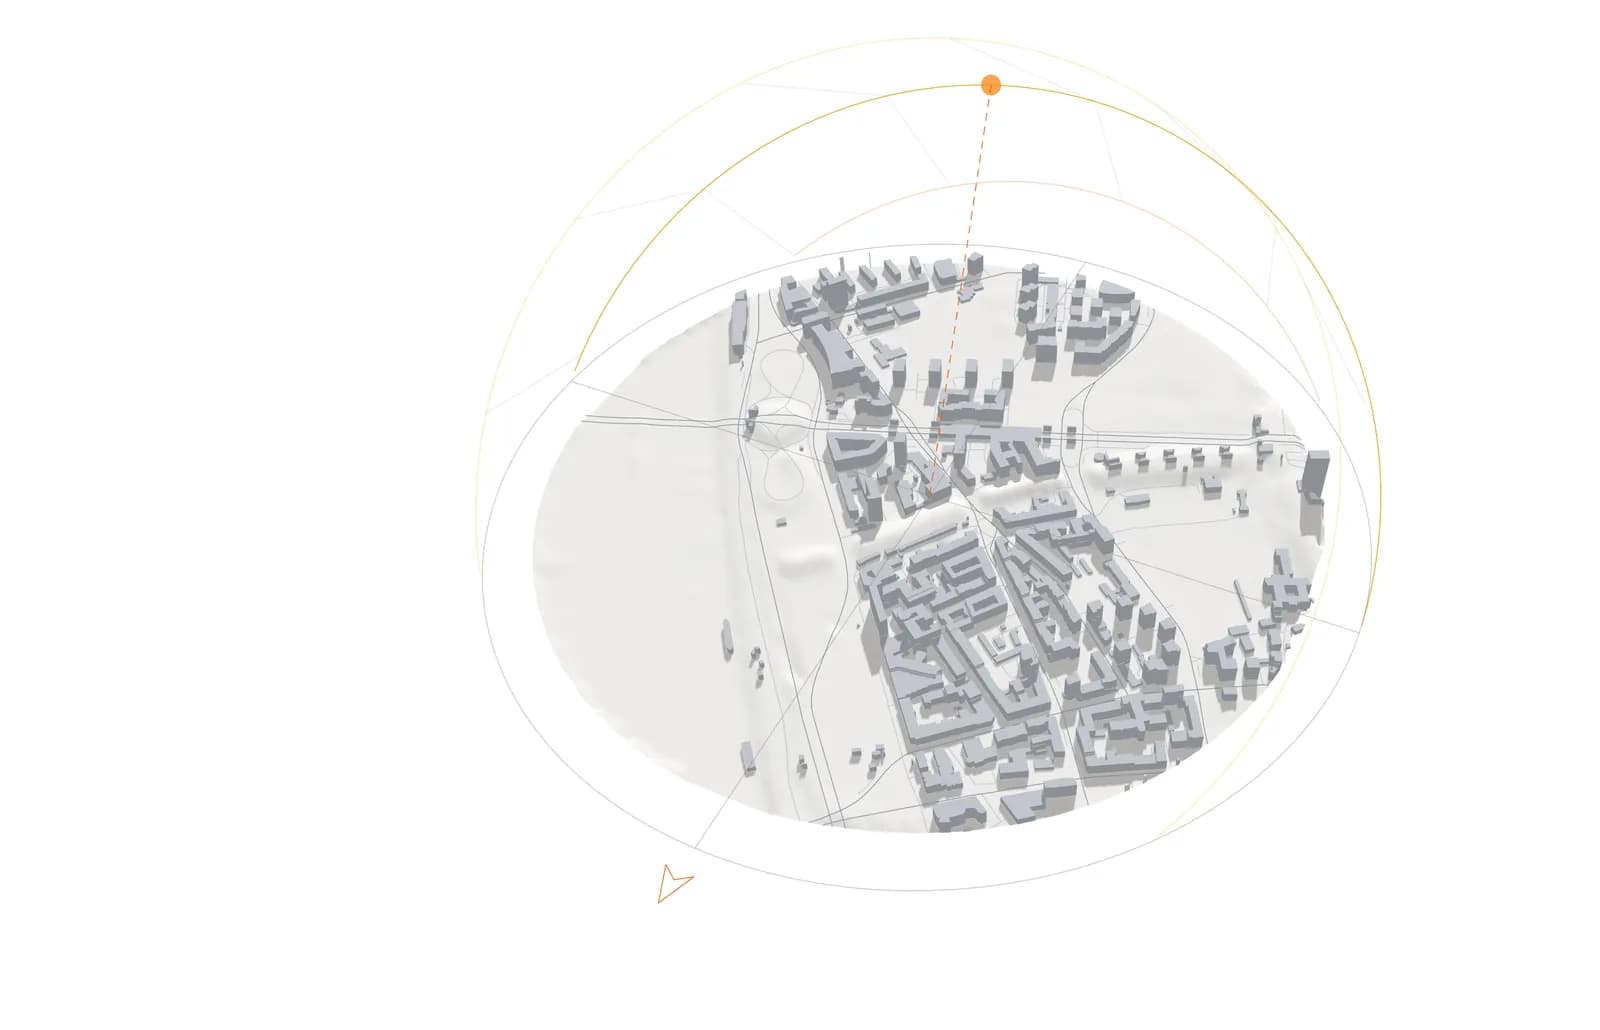
Switch to 3D and capture one context view with sun or shadow
This is where the comparison usually becomes clear. The architect can verify massing context and sun direction without leaving the same project.
Export the final preset, not raw data only
The final deliverable should already look close to what you need on a board, in CAD or in an internal review deck: a PDF sheet at scale, a PNG for the board, DXF for AutoCAD, ArchiCAD or Revit, or SVG for Illustrator and Figma.
What you get
What one project gives you
The comparison is not only about data. It is about how much finished material comes out of the same project without rebuilding it somewhere else.
- diagram-ready context map for boards and early client decks
- clean DXF or SVG base for CAD and Illustrator refinement
- one saved preset for each visual direction: context, transport, greenery, sun study
- 2D and 3D views of the same site, ready for the next design review
Comparison
CADMapper vs Gridded: workflow-oriented comparison
This comparison intentionally focuses on what architects still need after the first export, because that is where most time is really spent.
| Criterion | Gridded | CADMapper |
|---|---|---|
| Primary job | Generate, iterate, save presets and export | Extract map data for downstream work |
| Project model | One reusable study area with multiple views | Often treated as a one-off export task |
| 3D + sun study | Available in the same project workflow | Usually handled elsewhere |
| Preset logic | Built around saved visual states for the same site | Mostly external restyling after export |
| Best use case | Architecture site analysis and diagram production | Initial linework acquisition |
Frequently asked questions
Is Gridded trying to replace every CAD or GIS tool?
No. It is strongest in the gap between raw location data and a presentable, export-ready site analysis workflow for architects.
Which export formats does Gridded support?
PDF sheets from A4 to A1, fitted to the page or at a fixed scale from 1:500 to 1:5000, PNG up to 8K, DXF for AutoCAD, ArchiCAD and Revit, SVG for Illustrator and Figma, GeoJSON for QGIS or ArcGIS, and terrain as DXF contours, a LandXML surface or XYZ points.
Which locations does Gridded cover?
Poland and the rest of Europe: 50 countries and territories, from Portugal and Ireland to Finland and Greece. Everywhere you get buildings, building use, roads, rail, public transport, water and greenery from OpenStreetMap, the 3D view and the sun study. Polish sites also use official national data: cadastral parcels, terrain, zoning plans, flood and noise maps, and building heights from the national surface model. The app tells you straight away whether a picked area is covered.
Related pages
A TopoExport alternative for architects who need more than a one-time export.
If the goal is to get an export and immediately continue in another tool, almost any export utility can look similar from a distance. The real difference appears when the same site has to be reviewed several times, compared across presets and reused for boards, DXF and 3D context.
OpenStreetMap to DXF: four ways to get a clean CAD base map of a European site.
OpenStreetMap is the most complete free source of buildings and streets in Europe, but it does not arrive as a drawing. This guide compares the common routes from OpenStreetMap to a layered DXF (QGIS, a converter script, a CAD plug-in and an online generator) and shows where Gridded fits: generate the site once, style it, then export the same project as PDF, DXF or SVG.
A figure-ground map of any European site, from an address, in a few minutes.
A figure-ground plan (a Schwarzplan in German studios, a Nolli map after the 1748 plan of Rome) is usually the first drawing of a site study: buildings as solid, everything else as void. Most architects still make one by loading OpenStreetMap data into QGIS, buying a ready-made city plan or tracing an aerial photo. Gridded builds it from an address in 50 European countries, keeps it editable and lets you read the same block structure in 2D, in 3D and on a vector PDF sheet.